

幕末から明治の動乱期に大きな影響力を与えた肥前佐賀藩。36万石余という外様藩のなかで8番目の石高という雄藩であり、藩主・鍋島直正は幕末屈指の名君として知られる。長崎からの海外情報にいち早く接することで経済を活性化させ、医学・科学技術・軍事技術などの近代化を驚異的なスピードで推し進めた。その先見性と実績が、のちの明治帝からの強い信頼へと繋がっていったのだろう。
かれは明治政府でも議定や初代の「北海道開拓使長官」を務めたが、明治4年に早逝してしまう。もしもう少し長命であれば、その後の日本史、ひいてはわが北海道の歴史も少し違ったものになっていたかもしれない――そんな思いが頭をよぎることがある。
現在に残る佐賀城本丸歴史館は、かれが天保9(1838)年に再建した本丸御殿の建物を忠実に復元させたものとされる。実地で見てみると、その建築構造としての完成度の高さに圧倒される思い。
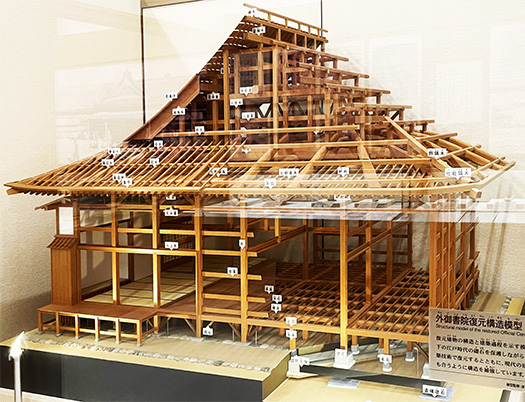
1枚目の写真は展示されている外御書院の復元構造模型。礎石を保護して建設された床下や、複雑にからみあった天井裏の小屋組、防水の役目をする土居(どい)葺きの上に瓦を載せる仕組みなど、当時の知恵が視覚的に実によく理解できる展示になっていた。
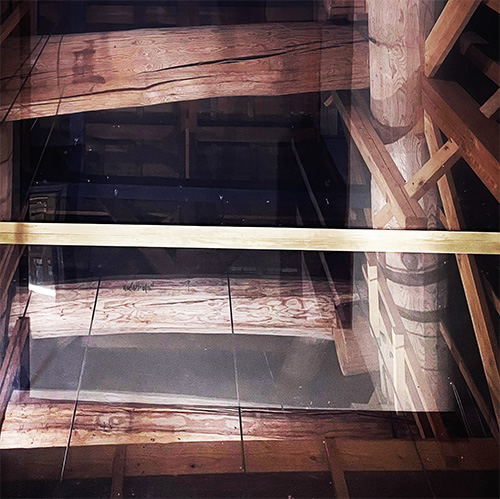
2枚目の写真は大きな屋根を支える実際の「小屋組」で、館内では天井をガラス張りにして見せてくれていた。天井裏の木組みには周囲2m、長さ10mもの楠や杉の巨大丸太梁が縦横に組まれて、その迫力に息を呑む。
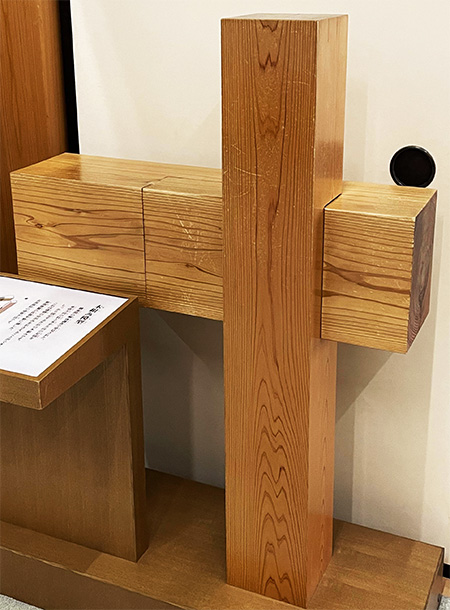
さらに3枚目の写真のように、垂直方向の柱と水平方向の足固めを強固に固定する独自の木組み模型もあった。建物のゆがみを極限まで抑えるというこの工法は、軟弱地盤である佐賀平野特有の知恵なのだという。こうした合理的かつ強靭な建築工法を見ていると、のちに薩摩藩が技術を「教わりに来た」という、あの製鉄「反射炉」を完成させた佐賀藩の先端的な科学精神が、そのまま木造建築の構造にも息づいているように思えてならない。
開拓使の初代長官である鍋島直正の病に伴って家臣・島義勇が「判官」となり、開拓の基本方針、首府・札幌の都市計画のグランドデザインを領導したわけですが、その後の「佐賀の乱」を経て、開拓のヘゲモニー(主導権)は薩摩閥へと握られていくことになっていく。
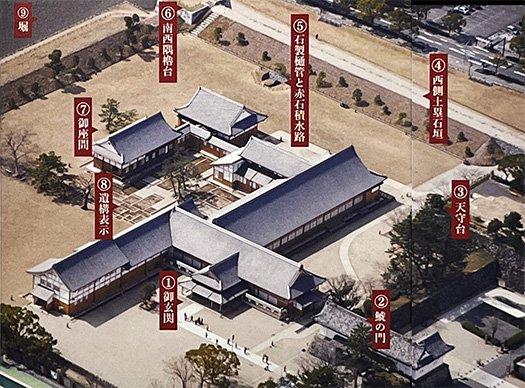
4枚目の写真に広がる壮大な本丸の縄張りを眺めながら、もし鍋島直正がそのまま生きて長命であったなら、私たちの北海道は今ごろどんな風景を残していただろうか、と。
佐賀城の端正な空間の中で、そんな歴史の異次元を静かに彷徨っていた。
●お知らせ
拙書「作家と住空間」幻冬舎から電子書籍で発刊
お求めはAmazonで。
https://amzn.asia/d/eUiv9yO
English version⬇
[The Structure of Saga Castle: A Reconstruction Based on the Design from Its Rebuilding in Tenpō 9 (1838)]
As a Hokkaido native with deep ties to the region, I found myself deep in thought, reflecting on the Saga Domain’s progressive spirit—evidenced by, among other things, the success of the “reflecting furnace,” a steel-making process directly linked to innovations in cannon technology. …
The Hizen Saga Domain exerted significant influence during the turbulent period from the end of the Edo period through the Meiji era. It was a powerful domain, ranking eighth in kokudaka (rice yield) among the outer domains, with a kokudaka of over 360,000 koku; its lord, Naomasa Nabeshima, is known as one of the most renowned rulers of the late Edo period. By being among the first to access information from overseas via Nagasaki, he revitalized the domain’s economy and drove forward modernization in fields such as medicine, science and technology, and military technology at an astonishing pace. It was likely this foresight and track record that led to the strong trust he later earned from Emperor Meiji.
He served as a councilor in the Meiji government and as the first “Commissioner-General of the Hokkaido Development Commission,” but he passed away prematurely in Meiji 4. Sometimes the thought crosses my mind that if he had lived a little longer, the subsequent history of Japan—and by extension, the history of our Hokkaido—might have unfolded somewhat differently.
The Saga Castle Honmaru History Museum that stands today is said to be a faithful reconstruction of the Honmaru Palace, which he rebuilt in Tenpō 9 (1838). Seeing it in person, one is overwhelmed by the high level of craftsmanship in its architectural structure.
The first photo shows a scale model of the reconstructed Otsu-no-Shoin on display. The exhibition provided a visually clear understanding of the wisdom of the time—from the floor structure built to protect the foundation stones, to the intricately interwoven roof trusses in the ceiling cavity, and the system of laying roof tiles over the “doi” that serves as a waterproof layer.
The second photo shows the actual “roof trusses” supporting the large roof; inside the museum, the ceiling was made of glass to allow visitors to view them. The wooden framework in the attic features massive round beams of camphor and cedar—2 meters in circumference and 10 meters long—arranged in a crisscross pattern, and their sheer scale is breathtaking.
Furthermore, as shown in the third photo, there was a model of a unique timber-framing technique that firmly secures the vertical posts to the horizontal bracing. This construction method, designed to minimize building distortion to the utmost extent, is said to be a unique solution developed specifically for the Saga Plain, which is characterized by soft ground. Observing such rational and robust architectural techniques, I cannot help but feel that the cutting-edge scientific spirit of the Saga Domain—which later enabled them to complete the iron-smelting “reflecting furnace” that the Satsuma Domain came to “learn” from—is very much alive in the structure of this wooden architecture.
When Naomasa Nabeshima, the first Commissioner of the Development Commission, fell ill, his retainer, Yoshiyuki Shima, assumed the role of “Vice-Commissioner” and led the formulation of the basic policies for the development project as well as the grand design for the urban planning of the capital, Sapporo. However, following the subsequent “Saga Rebellion,” hegemony (leadership) over the development project gradually shifted into the hands of the Satsuma faction.
As I gazed at the vast grounds of the Honmaru spread out in the fourth photograph, I wondered: if Naomasa Nabeshima had lived a long life, what kind of landscape would our Hokkaido have retained by now?
Amid the elegant spaces of Saga Castle, I quietly wandered through that alternate dimension of history.
● Announcement
My book, *Writers and Living Spaces*, has been published as an e-book by Gentosha.
Available on Amazon.
共有:

Posted on 7月 5th, 2026 by 三木 奎吾
Filed under: 未分類





コメントを投稿
「※誹謗中傷や、悪意のある書き込み、営利目的などのコメントを防ぐために、投稿された全てのコメントは一時的に保留されますのでご了承ください。」
You must be logged in to post a comment.