

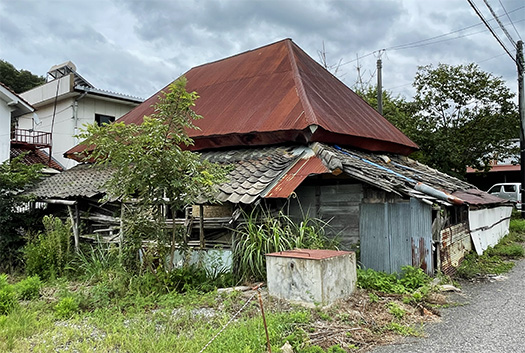
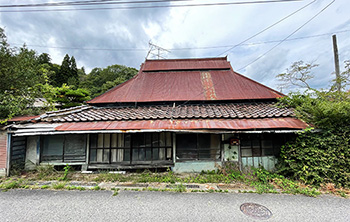
さて一昨日までの広島県神石高原町での「祖母の生き様探訪」を終えて、昨日は大阪で今回の移動の中心の会合に参加しておりました。しかし、あまりにも祖母関連の「掘り起こし」のリアリティが強烈に心底に残っていて、淡々と過ごしておりました。
写真は祖母の「ふるさと」とほぼ特定された同町の「来見・井関」地域にあった廃屋古民家。
一統とおぼしき住宅群もあったのですが、それらは比較的新しめの住宅群だったので、あえて、148年前からの十数年間の「住み方の残滓」が感じられるような住宅を呆然と見つめていたのです。
この廃屋は住まれなくなって日は浅そうですが、原建築は100年程度の風雪感。各所で崩落が確認できておりました。ただ、広島県の東北部山間地域を巡り歩いていると、このような寄棟茅葺きトタン屋根で、四周に瓦屋根の回廊的下屋空間が配置された建築様式が、地域の「住まい方」を想像させてくれていた。
生業として主食のコメ生産は谷筋の狭隘な空間を段々の田んぼとして開発する様子が多様に見られた。また地域産業として当然ながら「木材資源」の活用、そして渡辺大一氏の顕彰碑が語るように「コンニャク芋」が大きな特産品だったことは歴史的にも確実。さらに「高原」という地名が示すように、冬期間は積雪も多いようでした。そうした様子が、寄棟屋根の板金仕上げという景観を生んでいるように思えた次第。板金素材の経年ぶりが相当の経年を感じさせていた。積雪への対応の結果かと。(あ、これは現地での感覚で、資料を確認した上での公知的理解とはまだ言えませんが・・・)
生活装置としては家の周囲の「半外半内」的な、瓦屋根の掛けられた下屋空間がどのように利用されたのか、これがなにかを表現したものなのでしょう。
祖母と祖父は、1905年に北海道の岩見沢市近郊の栗沢町上幌という地に移住するのですが、その当時を記憶している叔父の家記憶でもこのような建物イラスト表現をしてくれていた。高地の積雪・山間地域での暮らし民俗として伝承される生活空間の定番認識が感じられた。直接雨水や積雪が影響しない半戸外空間で、長期保存の利く食糧や燃料物資が貯蔵されていた可能性が高い。
多少なりとも、祖母の若き日の「暮らしよう」が想像できた気がした。・・・
●お知らせ
拙書「作家と住空間」幻冬舎から電子書籍で発刊
お求めはAmazonで。
https://amzn.asia/d/eUiv9yO
English version⬇
[“Meditating” on Living Spaces from the 1870s in an Abandoned House in My Grandmother’s Hometown]
I’ve almost figured it out. The way people lived in the area where my grandmother spent her youth. The state of the abandoned traditional house in her hometown that invites me to reflect on that…
Well, having wrapped up my “Journey to Discover My Grandmother’s Life” in Jinseki-Kogen Town, Hiroshima Prefecture, which lasted until the day before yesterday, I attended a meeting in Osaka yesterday—the main event of this trip. However, the raw reality of “unearthing” my grandmother’s history had left such a profound and lasting impression on me that I spent the day in a daze.
The photo shows an abandoned traditional house in the “Kimi-Iseki” area of the same town, which has been almost definitively identified as my grandmother’s “hometown.”
There were also clusters of houses that appeared to be of a uniform style, but since those were relatively new, I found myself staring blankly at this particular house—one that seemed to retain the “remnants of a way of life” from the decades spanning 148 years ago.
Although it seemed this abandoned house had only recently been vacated, the original structure showed signs of having weathered wind and snow for about 100 years. Collapses were visible in various places. However, as I wandered through the mountainous regions of northeastern Hiroshima Prefecture, this architectural style—featuring a hipped roof with a corridor-like space surrounded by tiled roofs—allowed me to imagine the “way of life” in this area.
As a means of livelihood, the production of rice—the staple food—was evident in the diverse ways the narrow spaces along the valley floors had been developed into terraced rice paddies. Furthermore, as a local industry, the utilization of “timber resources” was, of course, a given, and as the commemorative monument to Mr. Daiichi Watanabe attests, “konjac yam” was historically a major local specialty. Additionally, as the place name “Kogen” (Highland) suggests, there appeared to be significant snowfall during the winter months. It seemed to me that these conditions gave rise to the distinctive landscape of hipped roofs finished with sheet metal. The patina on the sheet metal gave a strong sense of age. Perhaps this was a result of adapting to the snowfall. (Ah, this is just my impression from being on site; I can’t yet claim it’s an authoritative understanding based on verified sources…)
As a living space, the “half-outdoor, half-indoor” corridor-like area surrounding the house, topped with a tiled roof, must have served a specific purpose—it likely represented something.
My grandmother and grandfather moved to Kamihoro in Kurisawa Town, near Iwamizawa City, Hokkaido, in 1905, and my uncle—who remembers that time—had also drawn illustrations of such buildings in his family memoirs. I sensed a standard perception of living spaces passed down as part of the folk traditions of life in high-altitude, snowy mountainous regions. It is highly likely that food and fuel supplies, which could be stored for long periods, were kept in this semi-outdoor space, protected from direct exposure to rain and snow.
I felt I could imagine, at least to some extent, what my grandmother’s “way of life” was like in her youth. …
● Announcement
My book, *Writers and Living Spaces*, has been published as an e-book by Gentosha.
Available on Amazon.
共有:

Posted on 8月 30th, 2026 by 三木 奎吾
Filed under: 未分類




コメントを投稿
「※誹謗中傷や、悪意のある書き込み、営利目的などのコメントを防ぐために、投稿された全てのコメントは一時的に保留されますのでご了承ください。」
You must be logged in to post a comment.